Property Search

Save
Ask
Tour
Hide
Share
$3,765,000
New Listing

29991 Saddleridge
San Juan Capistrano, CA 92675

For Sale|Single Family Residence|Active
5
Beds
4
Total Baths
4
Full Baths
4,296
SqFt
$876
/SqFt
1984
Built
Subdivision:
Stoneridge (SR)
County:
Orange
Listed by Deana Avila of The Agency [email protected]

Due to the health concerns created by Coronavirus we are offering personal 1-1 online video walkthough tours where possible.
Call Now: 714-883-2943
Is this the listing for you? We can help make it yours.
714-883-2943
Upcoming Open Houses
Due to COVID-19, we recommend you verify Open Houses before attending.
Sat, Sep 12, 1:00 PM - 4:00 PM
29991 Saddleridge29991 Saddleridge29991 Saddleridge29991 Saddleridge
Save
Ask
Tour
Hide
Share

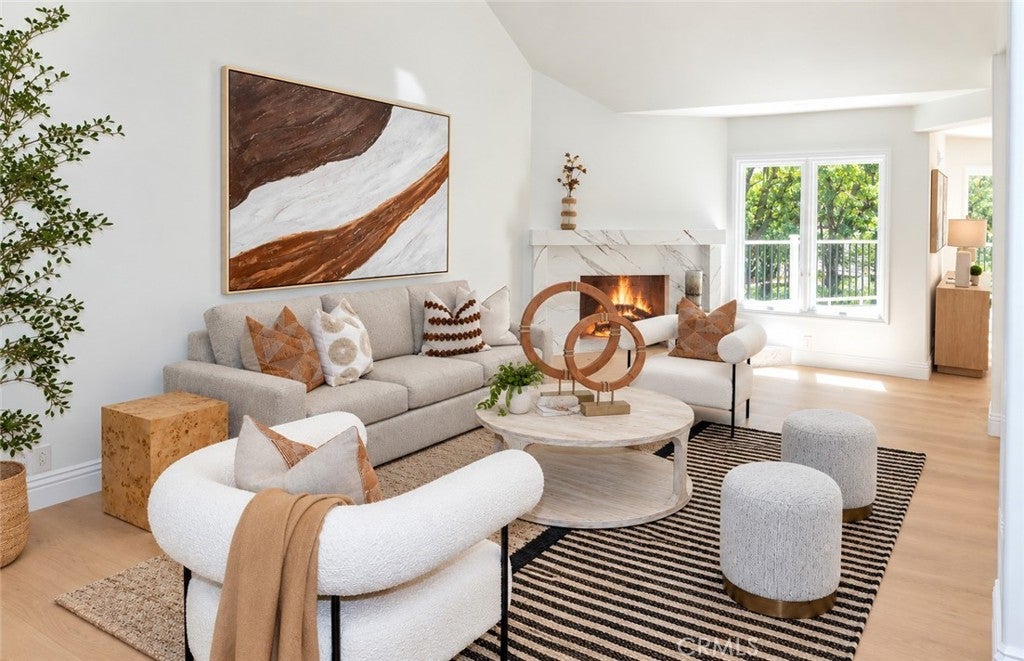
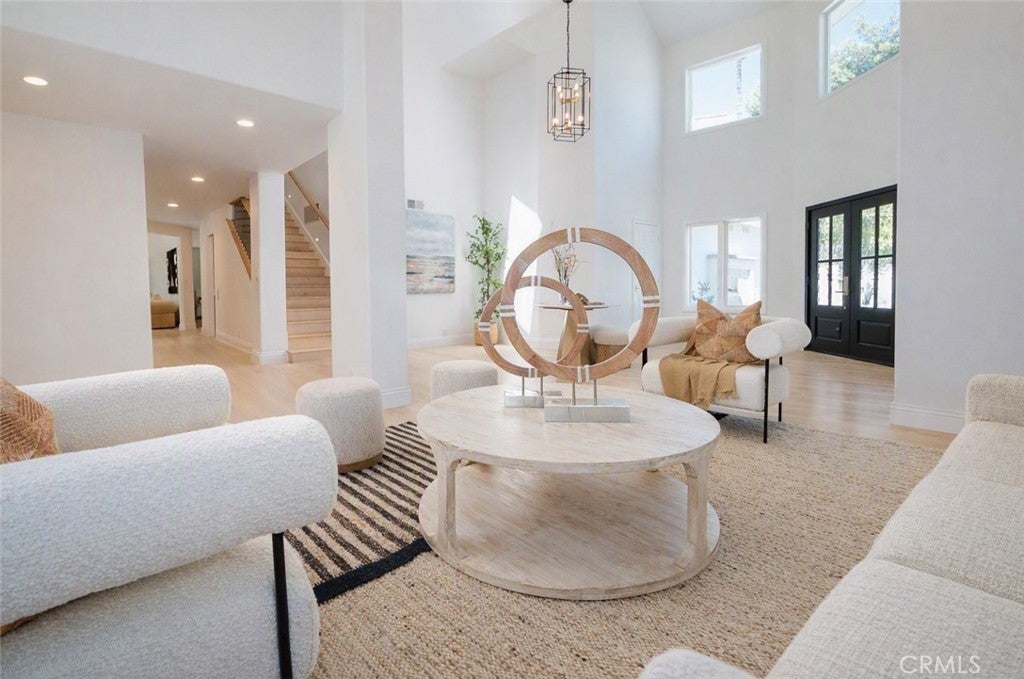
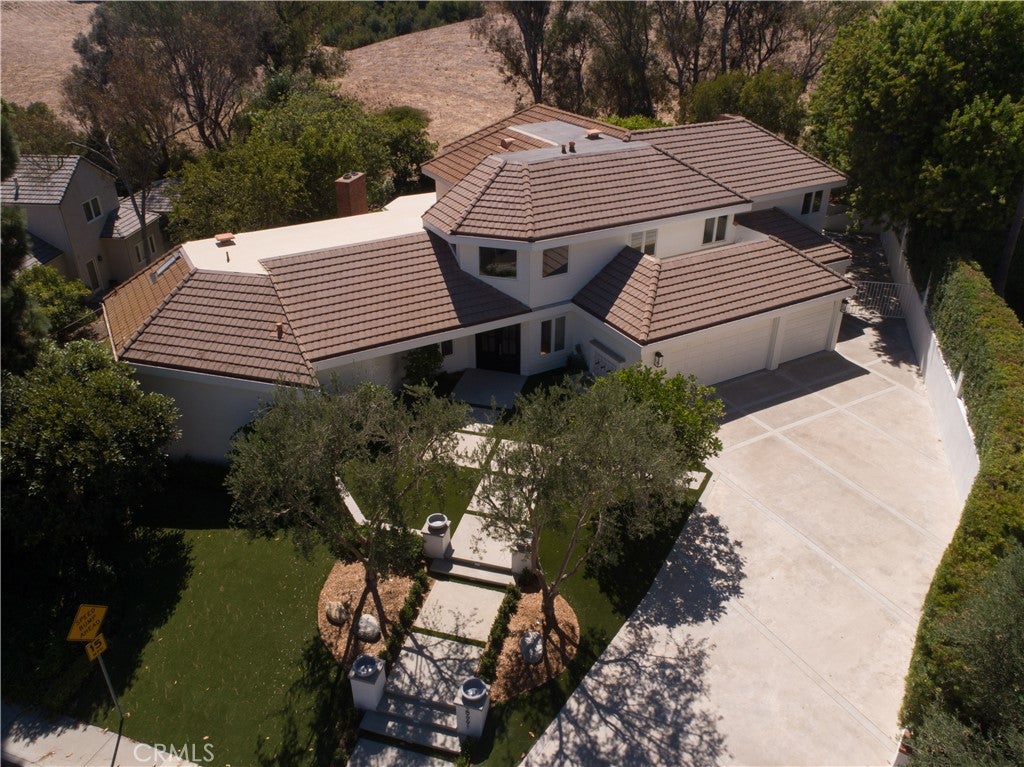
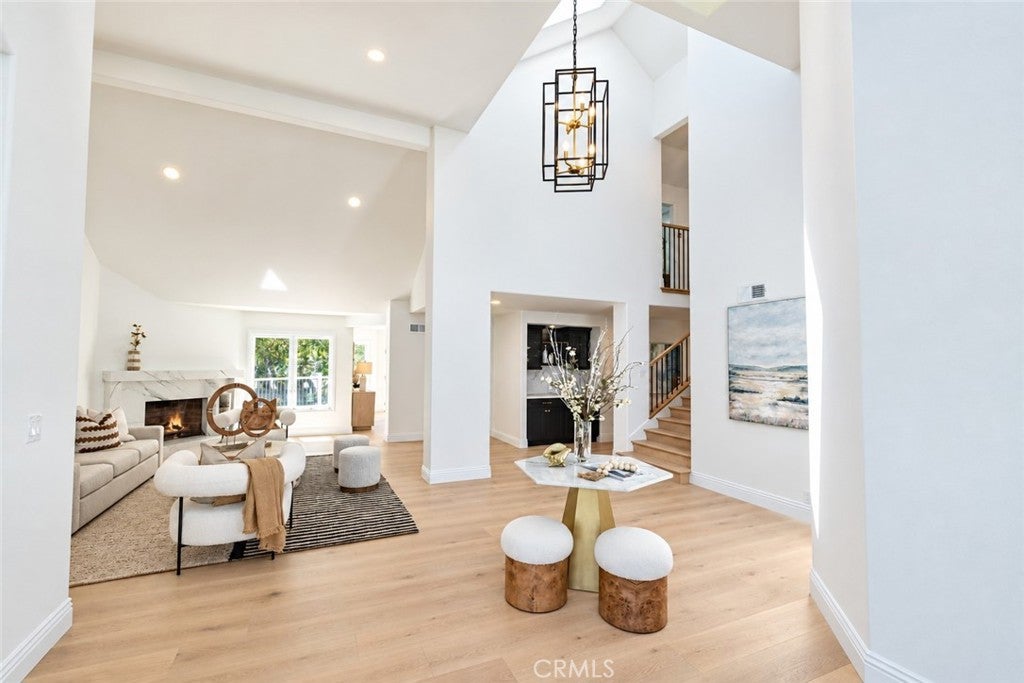
Tucked away in the highly sought after Stoneridge Estates, this custom home embodies a refined sense of quiet luxury - where elevated design meets warmth, comfort and livability. This home is thoughtfully designed to feel both sophisticated and inviting. This residence offers 5 bedrooms, and 4 bathrooms. Designed with an emphasis on quality, scale and natural flow, the home feels luxuriously curated. The kitchen is appointed with all professional-grade appliances and custom cabinetry and a walk-in pantry. Just adjacent from the kitchen, the formal Dining room offers an intimate and dramatic space complete with a built-in bar area. Expansive living spaces open seamlessly to a spacious resort-style and pool size backyard that features a wrap-around custom deck with large entertaining areas, creating an indoor-outdoor experience tailored for both everyday living and large-scale gatherings. Carefully selected materials and finishes elevate the overall design aesthetic, including parquet wood flooring, wide-plank light oak wood flooring, Taj Majal quartzite countertops and custom cabinetry, cathedral-height ceilings with natural light emitting skylights. The main floor primary suite serves as a true private retreat, featuring a generous sitting area, custom walk-in closet cabinetry, fireplace and spa-inspired bathroom. This home was designed to capture the ultimate essence of charm and quiet-luxury living.

Save
Ask
Tour
Hide
Share
Listing Snapshot
Price 
$3,765,000
Days On Site 
0 Days
Bedrooms 
5
Inside Area (SqFt) 
4,296 sqft
Total Baths 
4
Full Baths 
4
Partial Baths 
N/A
Lot Size 
0.2984 Acres
Year Built 
1984
MLS® Number 
LG26196725
Status 
Active
Property Tax 
N/A
HOA/Condo/Coop Fees 
$240 monthly
Sq Ft Source 
Assessor
Friends & Family
Recent Activity
20 hours agoListing first seen on site
20 hours agoListing updated with changes from the MLS®
General Features
Acres 
0.2984
Attached Garage 
Yes
Garage 
Yes
Garage Spaces 
4
Land Lease 
No
Levels 
Two
Number Of Stories 
2
Parking 
AttachedDrivewayGarage
Parking Spaces 
4
Property Sub Type 
Single Family Residence
Sewer 
Public Sewer
Special Circumstances 
Standard
Style 
ContemporaryTraditional
Water Source 
Public
Interior Features
Appliances 
Double OvenDishwasherElectric CooktopIce MakerMicrowave
Cooling 
Central Air
Fireplace 
Yes
Fireplace Features 
Family RoomLiving RoomMaster Bedroom
Flooring 
StoneWood
Heating 
CentralFireplace(s)
Interior 
Beamed CeilingsBuilt-in FeaturesCathedral Ceiling(s)High CeilingsOpen FloorplanPantryStone CountersEntrance FoyerWalk-In Closet(s)Master Downstairs
Laundry Features 
Electric Dryer HookupGas Dryer HookupLaundry Room
Main Level Bedrooms 
1
Bathroom 
Dining Room 
EntryFoyer 
Foyer 
Kitchen 
Features - Kitchen Island
Laundry 
Master Bedroom 
Office 
Other 
Features - Walk-In Closet(s)
Pantry 
Save
Ask
Tour
Hide
Share
Exterior Features
Construction Details 
StoneBrickFrameGlassConcrete
Exterior 
Rain Gutters
Fencing 
Wrought Iron
Lot Features 
Back YardFront YardSprinklers In RearSprinklers In Front
Patio And Porch 
DeckWrap Around
Pool Features 
None
Roof 
Tile
Spa Features 
None
View 
CanyonHills
Waterview 
CanyonHills
Windows/Doors 
French DoorsSliding Doors
Community Features
Association Amenities 
Picnic AreaPlaygroundTennis Court(s)Trail(s)
Association Fee 
$240.0
Association Fee Frequency 
Monthly
Community Features 
CurbsStreet LightsSidewalks
MLS Area 
JN - San Juan North
School District 
Capistrano Unified
Horse Property 
Riding Trail
Financing Terms Available 
CashConventional
Building Access 
Front
Schools
School District
Capistrano Unified
Elementary School
Unknown
Middle School
Unknown
High School
San Juan Hills


This information is for your personal, non-commercial use and may not be used for any purpose other than to identify prospective properties you may be interested in purchasing. The display of MLS data is usually deemed reliable but is NOT guaranteed accurate by the MLS. Buyers are responsible for verifying the accuracy of all information and should investigate the data themselves or retain appropriate professionals. Information from sources other than the Listing Agent may have been included in the MLS data. Unless otherwise specified in writing, the Broker/Agent has not and will not verify any information obtained from other sources. The Broker/Agent providing the information contained herein may or may not have been the Listing and/or Selling Agent.

Neighborhood & Commute
Source: Walkscore
Disclosure: Community information and market data powered by Constellation Data Labs. Information is deemed reliable but not guaranteed.
Save
Ask
Tour
Hide
Share